Indo Islamic architecture
- Syllabus
- Indian culture will cover the salient aspects of Art Forms, Literature and Architecture from ancient to modern times.
- As of
- October 2026
- true arch
- dome
- squinch
- pendentive
- lime mortar
- arcuate
- trabeate
- pishtaq
- jaali
- arabesque
- char bagh
- double dome
- pietra dura
- battered walls
- provincial styles
The first principle
Indo Islamic architecture is what happened when builders who spanned space with the arch and the dome met builders who spanned it with the beam and the bracket. The Turkish rulers needed large, open halls for congregational prayer and tall, visible symbols of their rule, and they forbade human and animal figures in religious buildings, so decoration had to come from calligraphy, geometry and plant forms. The work itself, however, was done by Indian masons trained in temple building, which is why every phase mixes a West Asian plan with Indian craft, material and motif.
The core
What was new
- The true arch and dome. A true arch is built of wedge shaped stones (voussoirs) locked by a keystone, so it can span a wide opening and turn the load sideways into thick walls. A round dome over a square room needs a transition zone, which is made either with squinches (small arches across the corners) or pendentives (curved triangles). Both depend on lime mortar strong enough to hold stones in tension, which Indian builders had rarely used.
- Decoration without figures. Arabic and Persian calligraphy, arabesque (endless scrolling plants) and geometric patterns cover surfaces, and the jaali (pierced stone screen) lets in light and air while keeping privacy.
- New building types. The mosque with its open courtyard and prayer wall facing Mecca, the minaret, the pishtaq (a tall arched portal set in a rectangular frame), the madrasa, the fortified palace and the garden tomb set in a char bagh, a garden divided into four parts by water channels.
What remained Indian
- The trabeate (post and lintel) habit never disappeared; pillars, brackets, chhajjas (sloping eaves) and chhatris (domed kiosks on pillars) appear everywhere. Motifs such as the lotus, the bell and chain, the kalasha and the tree of life came straight from temple workshops, and Indian red sandstone and white marble set the colour scheme.
The Delhi Sultanate (1206 to 1526)
- Early Turkish experiments. The Quwwat ul Islam mosque (begun 1193 under Qutbuddin Aibak) reused pillars from demolished temples, and its arched screen was made by corbelling because local masons did not yet build true arches. The Qutb Minar, begun by Aibak and completed by Iltutmish, rises in fluted storeys girdled by bands of calligraphy.
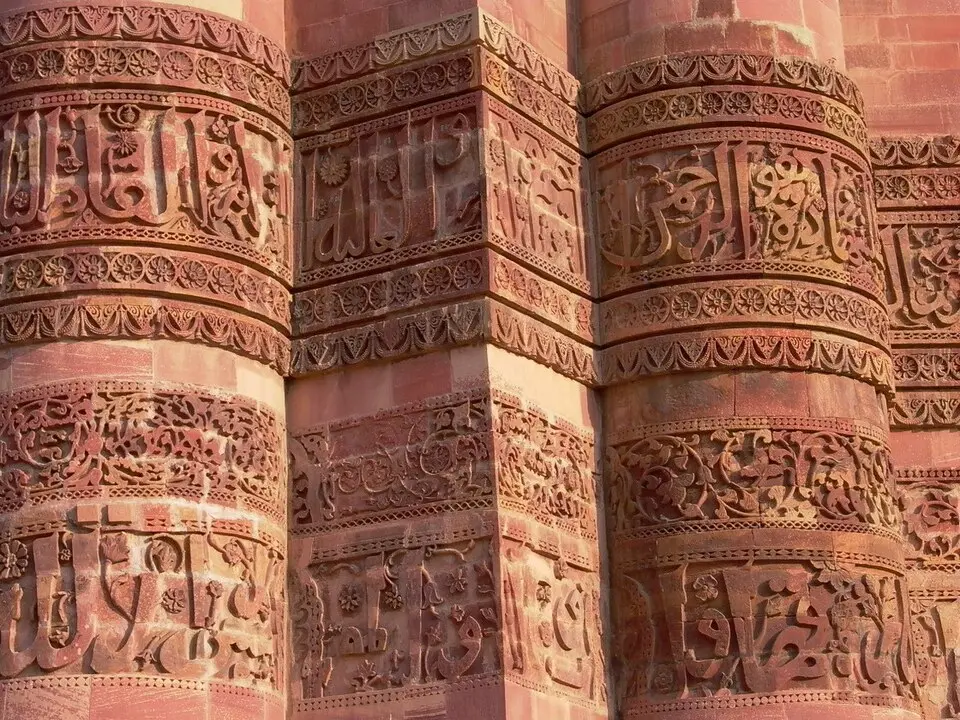

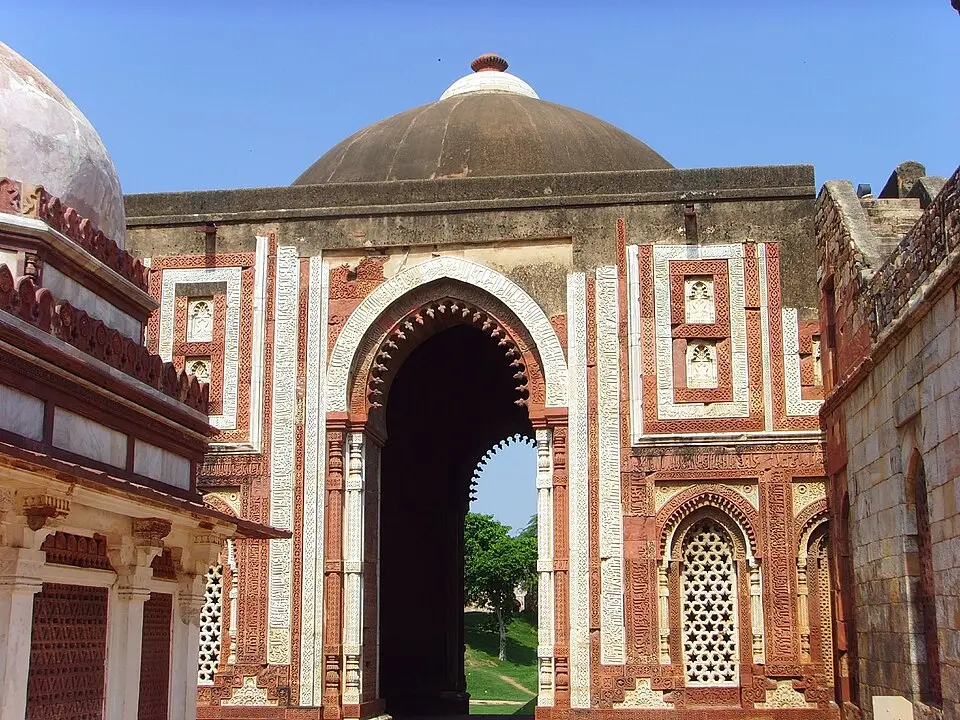
- Khalji maturity. The true arch appears in the tomb of Balban (about 1287), and the Alai Darwaza (1311), the gateway Alauddin Khalji added to the Qutb complex, carries the first true dome in India on squinches. Its red sandstone inlaid with white marble set a colour scheme the Mughals later perfected.

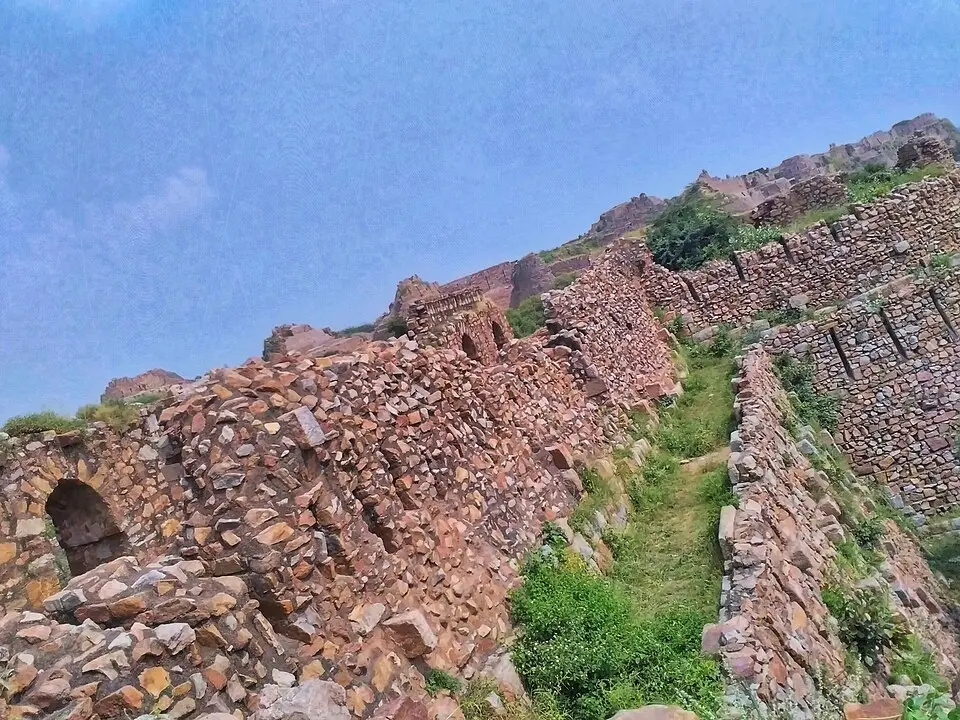
- Tughlaq austerity. Under Ghiyasuddin and Muhammad bin Tughlaq, buildings turned massive and plain: Tughlaqabad's walls slope inwards (battered walls) for strength, rubble masonry replaced dressed stone, and arch and lintel were often combined in one opening.

- Sayyid and Lodi tombs. The octagonal tomb surrounded by a verandah, first seen in the Tughlaq period, became the standard royal tomb, while nobles were buried in square tombs. The double dome, an inner shell for a pleasing ceiling and an outer shell for height, appears in the tomb of Sikandar Lodi and was later adopted by the Mughals.
Provincial styles
As the Sultanate weakened after 1400, regional kingdoms built in their own idiom, shaped by local material and craftsmen.
- Bengal built in brick and terracotta and copied the curved bamboo roof of village huts, as at the Adina Mosque in Pandua. Jaunpur, under the Sharqi rulers, raised colossal pishtaq screens in front of prayer halls, as at the Atala Masjid (1408). Malwa, at Mandu, built terraced palaces among lakes such as the Jahaz Mahal and a white marble tomb for Hoshang Shah.
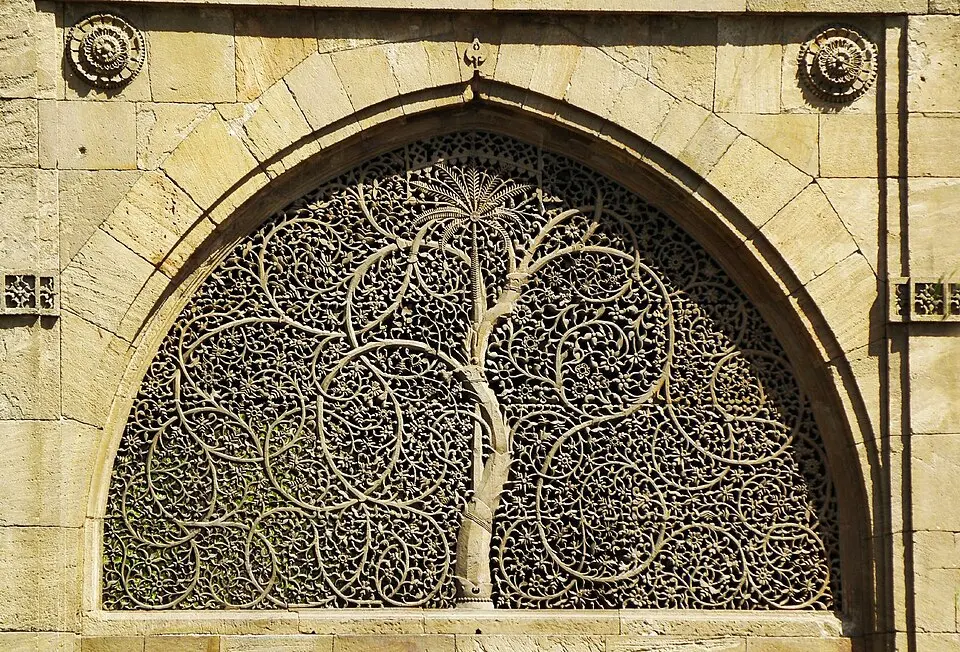
- Gujarat, at Ahmedabad, is the clearest synthesis: mosques like the Jama Masjid (1424) use rows of temple style pillars, and the Sidi Saiyyed mosque (1573) has stone jaalis carved as intertwining trees.

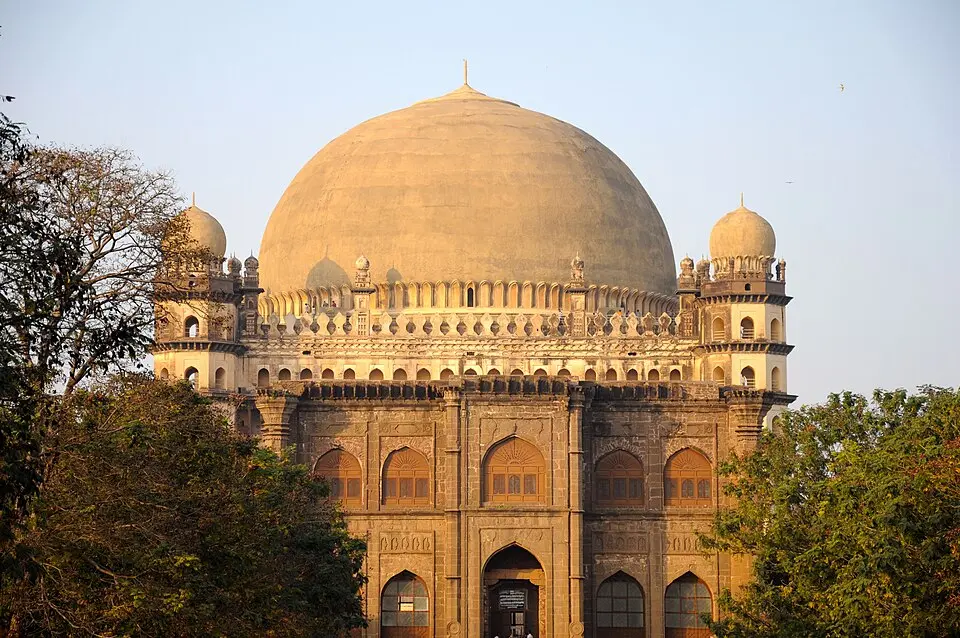
- The Deccan drew on Persia and Turkey. Bijapur's Gol Gumbaz (completed 1656), the tomb of Muhammad Adil Shah, has one of the largest domes in the world, carried on intersecting arches that act as pendentives, with a whispering gallery where a whisper carries across the dome. Golconda's Qutb Shahi rulers built the Charminar (1591) in Hyderabad and a necropolis of tombs on high terraces.

The Mughals (1526 to 1707 and after)
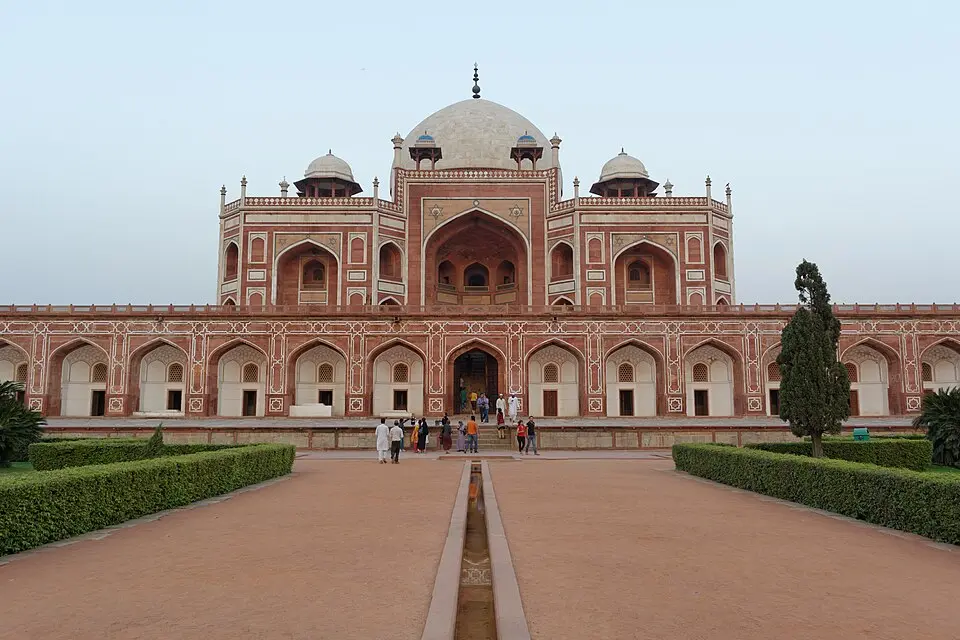
- Humayun's tomb (completed about 1571 to 1572), traditionally credited to his widow Haji Begum and designed by the Persian architect Mirak Mirza Ghiyas, is the first full garden tomb in India: a char bagh, a high plinth, a Persian double dome, and red sandstone outlined in white marble.

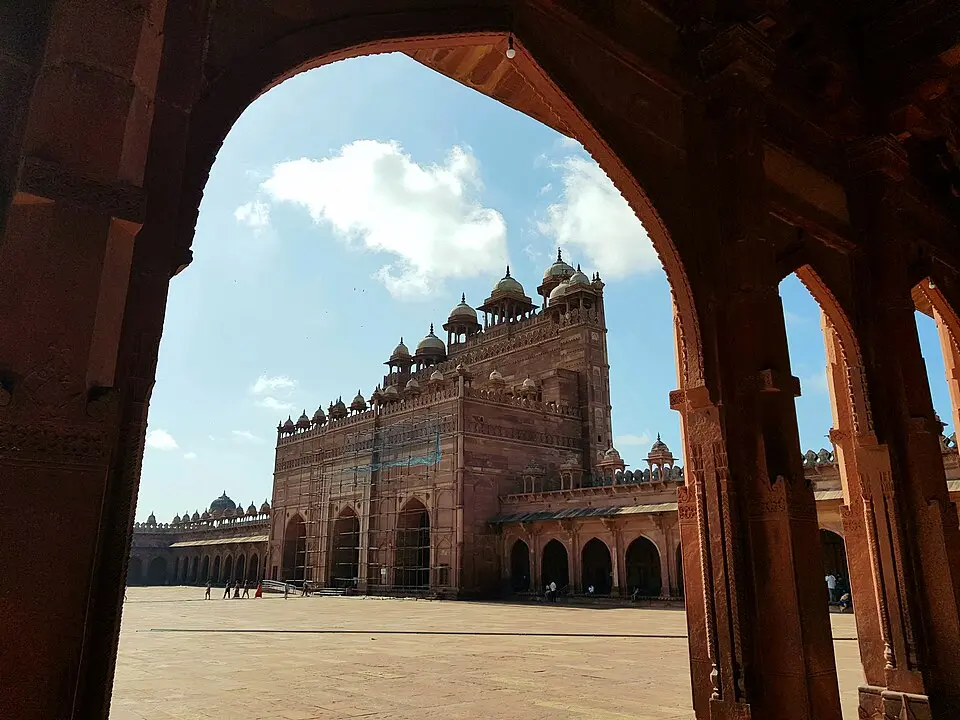
- Akbar built in red sandstone and freely used Indian forms. At Fatehpur Sikri (1571 to 1585), the Panch Mahal is a pillared pavilion of five storeys, the Diwan i Khas has a single carved central pillar, and Jodha Bai's palace follows Gujarati and Rajput domestic plans. The Buland Darwaza (about 1575 to 1576), the grandest pishtaq in India, marks his victory in Gujarat.

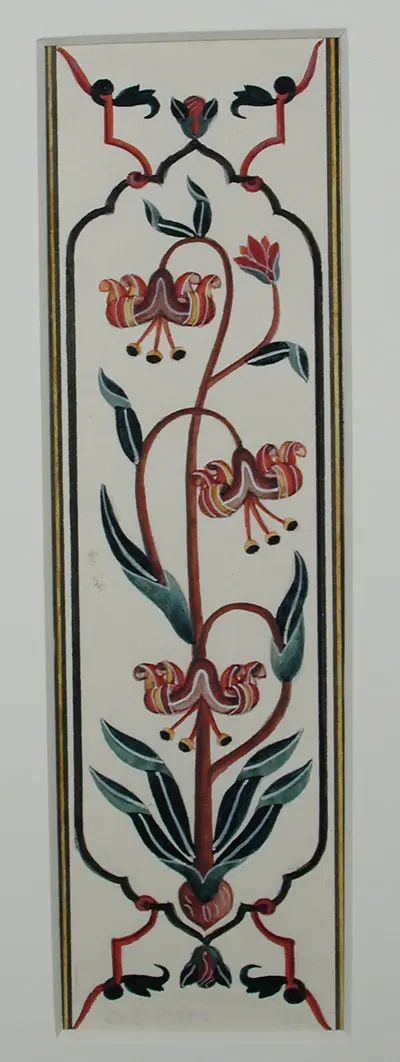
- Shah Jahan turned to white marble, symmetry and inlay. The Taj Mahal (about 1632 to 1653) places the tomb at the river end of the char bagh instead of its centre, and its surfaces carry pietra dura, semi precious stones cut and set into marble in floral designs. He also built the Red Fort (1639 to 1648) and the Jama Masjid of Shahjahanabad.

- Later works include Aurangzeb's Badshahi Mosque in Lahore (1673 to 1674), the last great imperial mosque, and Safdarjung's tomb in Delhi (1754), where the style thins out.
Dimensions
- Aesthetic. Proportion, symmetry and surface: mass against void, red against white, Persian geometry beside Indian naturalism.
- Religious and philosophical. The char bagh represents the gardens of paradise, the aniconic rule pushed decoration into calligraphy and pattern, and the mosque's open courtyard reflects collective prayer.
- Economic and patronage. Imperial buildings were statements of power and legitimacy, funded by land revenue, and the Taj Mahal employed thousands of craftsmen for two decades.
- Regional. Persian plans met Gujarati carving, Bengali roofs and Rajput chhatris.
- Technical. The arch, the dome, lime mortar and the double dome allowed wider, higher and more open spaces than the trabeate system.
In practice
Sikh and Rajput adaptations
Rajput courts absorbed Mughal palace planning while keeping their own chhatris, jharokhas and courtyards, as seen at Amber, Bikaner and the Bundela palaces of Orchha and Datia. Under Maharaja Ranjit Singh, the Harmandir Sahib at Amritsar was clad in gilded copper and decorated with marble inlay and fresco in a Mughal manner, with fluted domes, cusped arches and chhatris.
World Heritage and protection
Several Indo Islamic monuments are UNESCO World Heritage Sites, including the Qutb Minar and Humayun's tomb (both 1993), the Taj Mahal and Agra Fort (1983), Fatehpur Sikri (1986), the Red Fort complex (2007) and the Historic City of Ahmedabad (2017). They are protected by the Archaeological Survey of India (ASI) under the Ancient Monuments and Archaeological Sites and Remains Act, 1958.
Issues and way forward
- Pollution and weathering. The Taj Mahal's marble yellows because of particulate pollution; the Supreme Court in M C Mehta v Union of India (Taj Trapezium case, 1996) ordered polluting industries in the Taj Trapezium Zone to shift to cleaner fuel or relocate.
- Encroachment around lesser monuments. Many Lodi and Tughlaq tombs in Delhi lie inside crowded neighbourhoods; the prohibited and regulated zones of the 2010 amendment to the 1958 Act must be enforced through heritage bye laws.
- Loss of craft skills. Pietra dura and jaali carving survive in a few artisan families in Agra and Ahmedabad; restoration, as done by the Aga Khan Trust for Culture with the ASI at Humayun's tomb, works best when it employs traditional craftsmen.
Common confusions
- First true arch and first true dome. The first true arch is in Balban's tomb; the first true dome built on proper engineering principles is the Alai Darwaza.
- Squinch and pendentive. A squinch is a small arch across a corner; a pendentive is a curved triangle. Both turn a square into a base for a dome.
- Humayun's tomb and the Taj Mahal. Humayun's tomb puts the tomb at the centre of the char bagh in red sandstone; the Taj places it at the river end in white marble.
For the exam
- Keyword bank: true arch, voussoir, squinch, pendentive, lime mortar, arcuate and trabeate, pishtaq, jaali, arabesque, battered walls, double dome, char bagh, pietra dura, provincial styles, synthesis.
- Previous year questions: Practise the previous year questions on this topic →
- Use in an answer:
- Introduction (data): The Alai Darwaza of 1311 carries the first true dome built in India, and within three centuries that technique produced the Gol Gumbaz and the Taj Mahal.
- Introduction (judgement, quote or report): Percy Brown saw Indo Islamic architecture as a synthesis in which Islamic plans were clothed in Indian craftsmanship, and the evidence of Ahmedabad and Fatehpur Sikri bears this out.
- Conclusion: Indo Islamic architecture shows that India's culture grows by absorbing and transforming new ideas, not by replacing old ones.
- Conclusion: Protecting these monuments from pollution and encroachment, and keeping their crafts alive, is the best way to keep that synthesis visible to future generations.
Photo credits
Photographs are from Wikimedia Commons; each photo links to its file page, which gives the photographer and licence.