Temple architecture: Nagara, Dravida and Vesara
- Syllabus
- Indian culture will cover the salient aspects of Art Forms, Literature and Architecture from ancient to modern times.
- As of
- October 2026
- garbhagriha
- mandapa
- shikhara
- vimana
- gopuram
- amalaka
- Nagara
- Dravida
- Vesara
- rekha deul
- jagamohana
- panchayatana
- Pattadakal
- stellate plan
- Hoysala
The first principle
A Hindu temple is a house for a deity and a model of the cosmic mountain. The sanctum, the garbhagriha or "womb house", is a small, dark cell that holds the image, and everything else does one of two jobs: it leads the devotee towards the sanctum, or it raises a mountain above it, since the gods were believed to live on peaks such as Meru and Kailasa. Every regional style is an answer to these two questions, shaped by local stone, climate and patrons. The north raised a curved tower over the sanctum (Nagara), the Tamil south built a stepped pyramid inside walled courts (Dravida), and the Deccan, standing between the two, combined them (Vesara).
The core
From a flat roofed cell to a temple
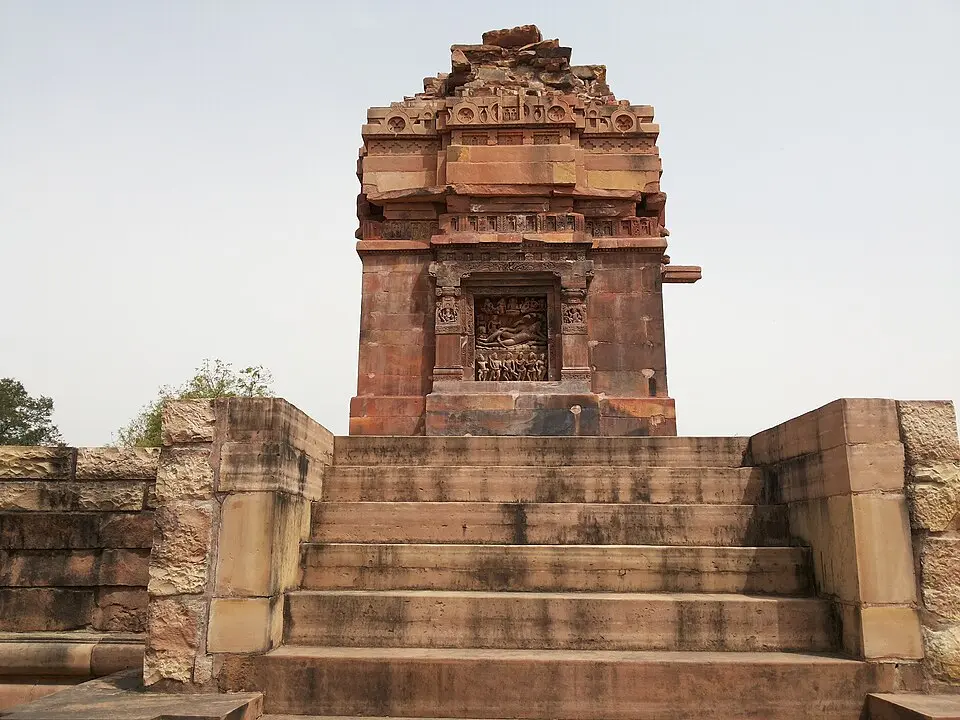
- Temple 17 at Sanchi, of the early fifth century CE (Common Era), is a flat roofed square cell with a pillared porch, the seed of the later plan. Within a century the Dashavatara temple at Deogarh stood on a high platform with steps, had an early shikhara, and carried large panels of Vishnu lying on the serpent Shesha, Gajendra moksha and Nara Narayana. The National Council of Educational Research and Training (NCERT) treats it as an early example of the panchayatana plan, a main shrine with four smaller ones at the corners.

The parts of a temple
- The garbhagriha holds the main image, with a pradakshina path for circling it; the antarala is a vestibule joining it to the mandapa, the hall for devotees, often fronted by a porch (ardhamandapa). Above the sanctum rises the tower, which carries an amalaka and kalasha in the north and a cupola and finial in the south, and the whole often stands on a raised platform (jagati).
Nagara: the northern style
- The Nagara temple has a square plan whose walls step outwards in projections (rathas), and a curvilinear shikhara over the sanctum topped by a ribbed amalaka and a kalasha. NCERT names three forms of tower: the curved latina (rekha prasada), the broader phamsana with straight sloping roofs, often over halls, and the barrel roofed valabhi. Nagara temples usually stand on a high platform without an enclosing wall or gateway.
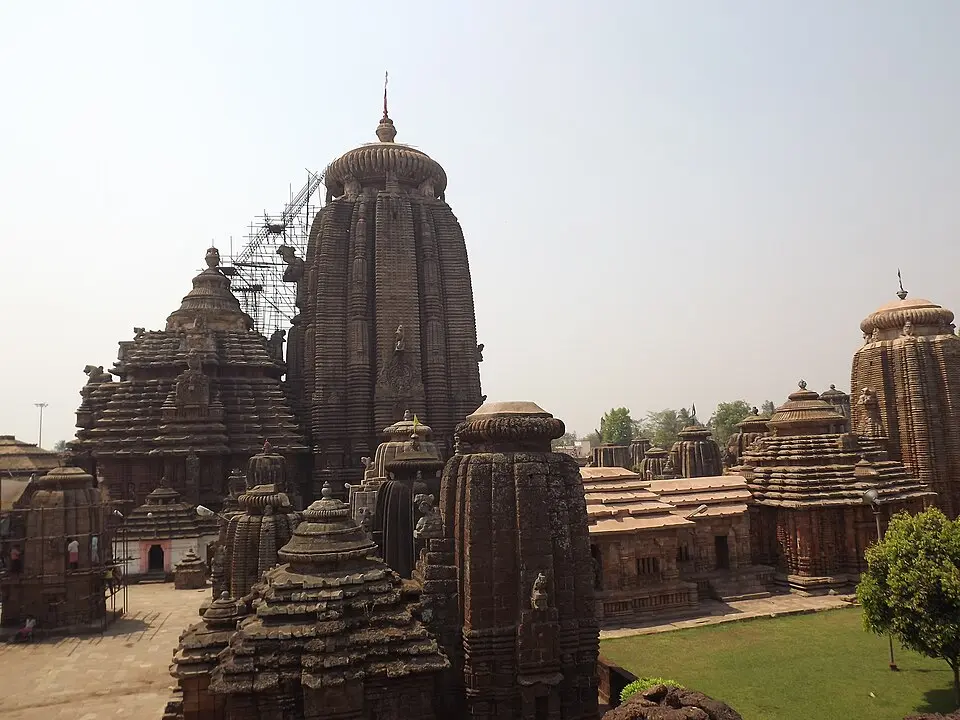
- Odisha. Here the sanctum tower is the rekha deul, the hall in front is the jagamohana with a stepped pyramidal pidha roof, and the barrel roofed khakhara deul is used for goddess temples. The Lingaraja temple at Bhubaneswar (eleventh century) is the mature form, and the Sun temple at Konark (thirteenth century, under Narasimhadeva I of the Eastern Ganga dynasty) turns the whole temple into the chariot of Surya, with 24 carved wheels and seven horses; its sanctum tower has fallen and the jagamohana survives.
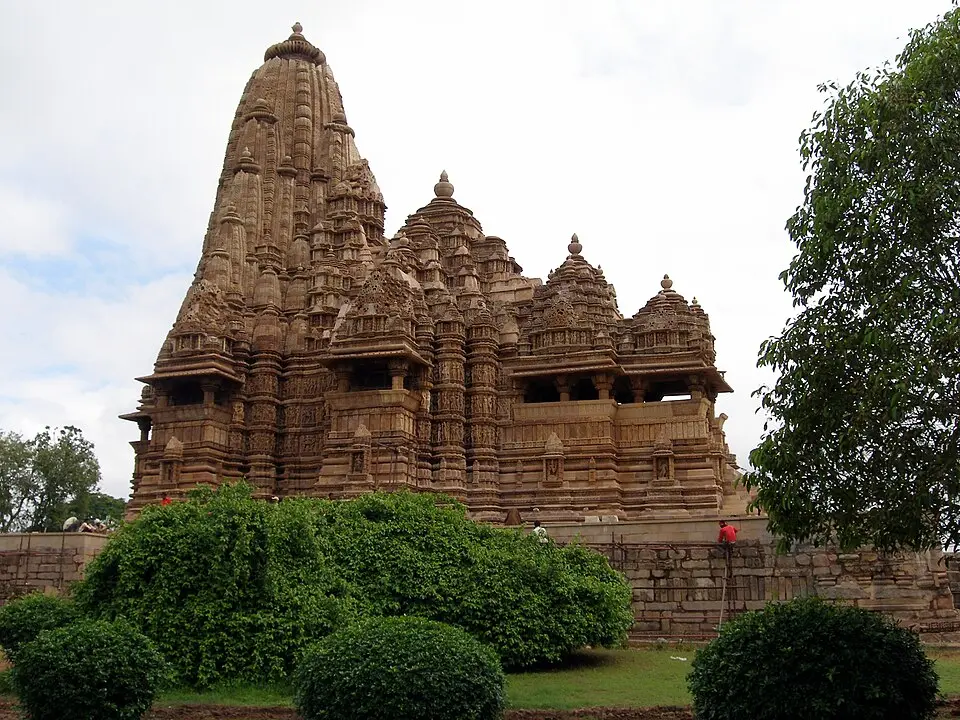
- Khajuraho. Under the Chandellas, temples such as the Kandariya Mahadeva (eleventh century) set entrance, halls and sanctum on one high platform, with roofs that rise one after another to a main shikhara clustered with smaller towers, so the whole reads as a range of peaks building up to Kailasa.
- Gujarat and Rajasthan. The Solanki rulers built the Sun temple at Modhera (1026 to 1027) with a great stepped tank, the Surya Kund, in front, and the marble Dilwara Jain temples at Mount Abu belong to the same tradition.


Dravida: the southern style
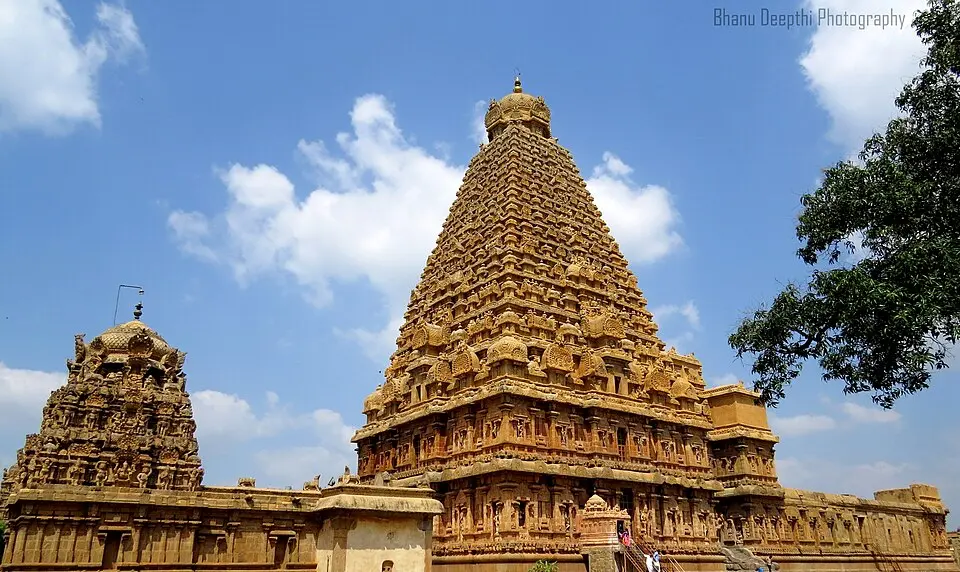
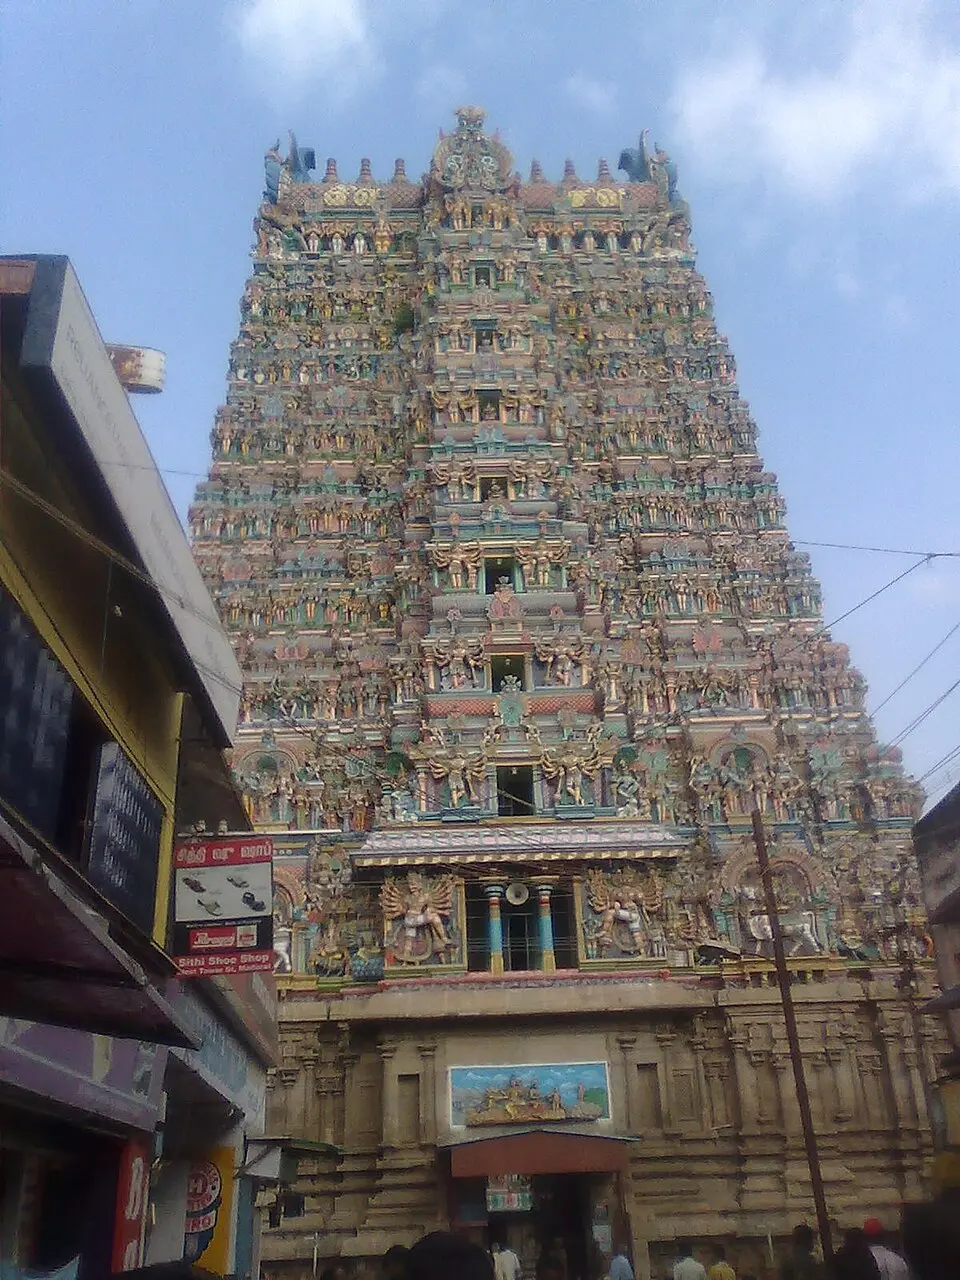
- The Dravida temple sits inside a compound wall (prakara) entered through gateways called gopurams. Its tower, the vimana, is a stepped pyramid of storeys rising geometrically, crowned by a single cupola that the south calls the shikhara and a finial (stupika); doorways are guarded by dvarapalas, and a temple tank often lies inside the complex.
- The style grew from the Pallava rock cut rathas of Mahabalipuram to structural temples such as the Shore temple and the Kailasanatha at Kanchipuram in the early eighth century. Under the Cholas the Brihadeeswara at Thanjavur, completed around 1010 by Rajaraja I, raised a vimana about 66 metres high (details in the Chola note). Under the later Pandyas, Vijayanagara and the Nayakas, the gopurams grew taller than the vimana, as at Madurai and Srirangam, because rulers could add new walls and gateways around an old and sacred sanctum without disturbing it, and the gateway displayed their patronage to the town.


Vesara: the Deccan blend
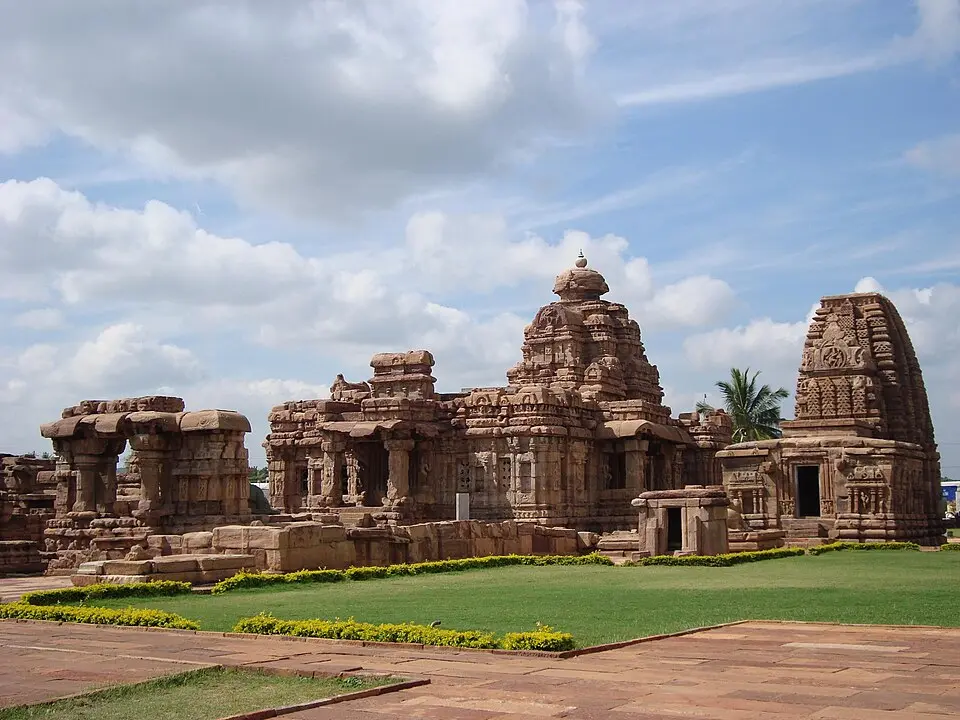
- The Chalukyas of Badami (sixth to eighth centuries) experimented freely at Aihole, where the Durga temple has an apsidal plan, and in the cave temples of Badami. At Pattadakal, northern and southern temples stand side by side: the Virupaksha, built by Queen Lokamahadevi to mark Vikramaditya II's victory over the Pallavas, is Dravida, while the Papanatha and Galaganatha are Nagara.
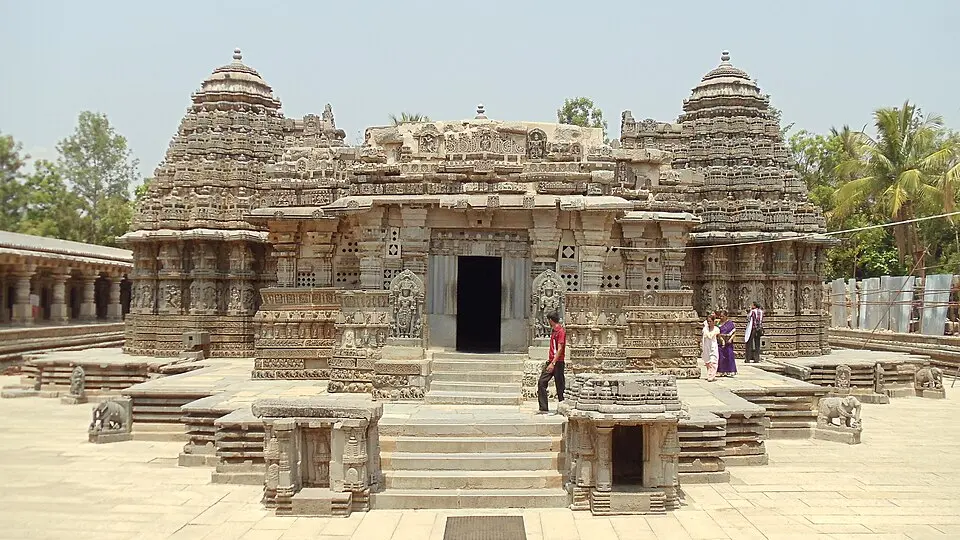
- The Hoysalas of the twelfth and thirteenth centuries built on a star shaped (stellate) plan raised on a platform that also served as the path for circling, using soft soapstone that allowed lathe turned pillars and fine carving. Their temples at Belur, Halebidu and Somanathapura were inscribed together as the Sacred Ensembles of the Hoysalas in 2023.


Regional styles
- Kerala. Heavy rain produced steep sloping roofs of tile or copper over square or circular shrines, with rich wood carving and a theatre hall (koothambalam), as at Vadakkunnathan in Thrissur.
- Bengal. With little stone, builders used brick and carved terracotta, and copied the curved roofs of bamboo huts (chala roofs), as in the seventeenth century temples of the Malla kings at Bishnupur.
- Himalaya. Kashmir's Martand Sun temple (eighth century) used a pyramidal roof and trefoil arches, Himachal built wooden temples with tiered roofs such as Hidimba Devi at Manali, and Kumaon raised clusters of small Nagara shrines at Jageshwar.
Dimensions
- Religious and philosophical. Temples were laid out on the vastu purusha mandala, a square grid with Brahma at the centre, following texts such as the Agamas and Shilpa Shastras, so the building is a diagram of the cosmos with the deity at its heart.
- Aesthetic. The north stresses vertical rise to a single peak; the south stresses horizontal procession through courts and gates; both move from bright exterior to dark sanctum.
- Economic and patronage. Temples were landlords, employers, banks and centres of festivals and learning, and kings used them to claim legitimacy, as the Virupaksha at Pattadakal commemorates a victory.
- Technical. Stone decided form: sandstone in central India allowed deep carving, granite in the south suited massive vimanas, and soapstone in Karnataka allowed jewellery like detail; iron beams were used at Konark and Puri.
In practice
- The United Nations Educational, Scientific and Cultural Organization (UNESCO) lists Konark (1984), Khajuraho (1986), Pattadakal (1987), the Great Living Chola Temples (1987, extended in 2004) and the Sacred Ensembles of the Hoysalas (2023).
- The Pilgrimage Rejuvenation and Spiritual, Heritage Augmentation Drive (PRASHAD) of the Ministry of Tourism (2014 to 2015) funds amenities at pilgrimage and heritage sites.
- Case, Konark. In 1903 the British filled the jagamohana with sand to stop it collapsing; after structural studies the Archaeological Survey of India (ASI) began work in 2022 to remove the sand and strengthen the hall.
- Case, living temples in Tamil Nadu. In 2021 the Madras High Court directed the state to set up a heritage commission and barred renovation of ancient temples without expert approval, after complaints that sandblasting and cement had damaged old shrines.
Issues and way forward
- Damage in the name of renovation. Living temples are repainted, sandblasted or rebuilt for festivals because worship takes priority over conservation; the ASI's National Policy for Conservation (2014) asks for minimum intervention, which temple boards should be trained to follow.
- Crowding and encroachment. Pilgrim numbers and shops press on old structures, so the 100 metre prohibited zone under the Ancient Monuments and Archaeological Sites and Remains Act, 1958 (amended 2010) must be enforced.
- Loss of craft knowledge. Traditional sthapatis are few, and institutions such as the Government College of Architecture and Sculpture at Mamallapuram need support so that repairs use the right methods.
Common confusions
- Shikhara. In the north it is the whole curved tower; in the south it is only the cupola at the top of the vimana.
- Gopuram and vimana. The gopuram is the gateway in the compound wall; the vimana rises over the sanctum.
- Kailasa and Kailasanatha. The Kailasa at Ellora is a Rashtrakuta monolith; the Kailasanatha at Kanchipuram is a Pallava structural temple.
- Vesara. It is not only Hoysala: the Badami Chalukyas began the blending at Aihole and Pattadakal.
For the exam
- Keyword bank: garbhagriha, antarala, mandapa, pradakshina path, latina shikhara, amalaka, rekha deul, pidha deul, jagamohana, vimana, gopuram, prakara, stellate plan, panchayatana, vastu purusha mandala.
- Previous year questions: Practise the previous year questions on this topic →
- Use in an answer:
- Introduction (data): India's temple building spans a thousand years, from the flat roofed Sanchi temple of the fifth century to the gopurams of Madurai, and in 2023 the Hoysala temples became the latest to join the World Heritage List.
- Introduction (judgement, quote or report): UNESCO describes Pattadakal as a harmonious blend of the architectural forms of northern and southern India, which is the best short definition of Vesara.
- Conclusion: Nagara, Dravida and Vesara are three answers to one problem, how to house a deity and raise a mountain over it, shaped by stone, climate and patrons.
- Conclusion: Since most of these temples are still in worship, conservation must work with temple communities rather than against them.
Photo credits
Photographs are from Wikimedia Commons; each photo links to its file page, which gives the photographer and licence.