Pallava, Chola and Vijayanagara art
- Syllabus
- Indian culture will cover the salient aspects of Art Forms, Literature and Architecture from ancient to modern times.
- As of
- October 2026
- Mahendravarman I
- Mamallapuram
- rathas
- Arjuna's Penance
- Shore Temple
- Kailasanatha Kanchi
- Nayanars and Alvars
- Brihadeeswara
- Great Living Chola Temples
- vimana
- Uttaramerur
- raya gopuram
- kalyana mandapa
- Vittala temple
- Lotus Mahal
The first principle
A southern temple was the house of a god treated as a king, so its form follows the needs of royal worship, festival and display. The Pallavas learnt to turn rock and then cut stone into such a house; the Cholas made the tower over the god, the vimana, the grandest element because the king wanted his power seen in the god's home; and by the Vijayanagara period temple life had moved outward to processions and festivals, so the gateway tower, the gopuram, became the giant. The dominant element tells you who paid and what they wanted to say.
The core
The Pallavas of Kanchi: from rock to structure
- Mahendravarman I (about 600 to 630) cut the first rock cut mandapas of the Tamil country. His inscription at Mandagapattu boasts that he made a shrine without brick, timber, metal or mortar, which shows that stone was a new medium being chosen deliberately for permanence.
- Narasimhavarman I Mamalla (about 630 to 668), who took the Chalukya capital Vatapi, made the port of Mamallapuram a gallery of experiments. The five monolithic rathas copy in solid rock the roof forms of timber and brick buildings, from the hut like Draupadi ratha to the stepped Dharmaraja ratha, and so serve as a catalogue of later Dravida forms.
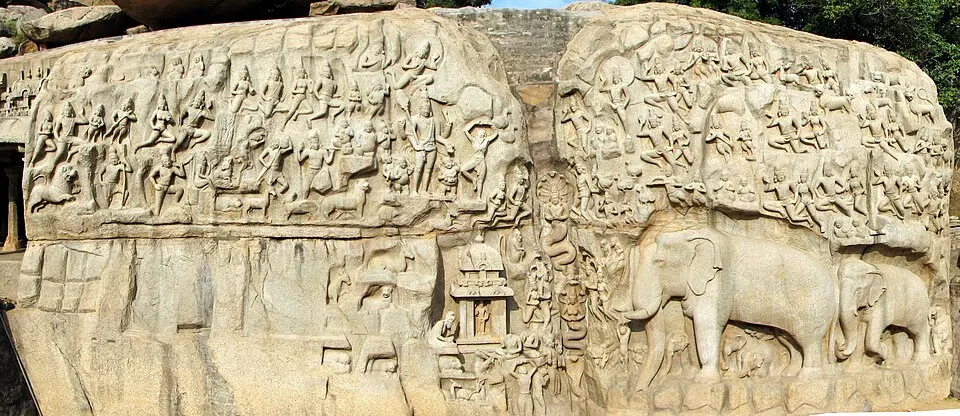
- Arjuna's Penance, also read as the Descent of the Ganga, is an open air relief on two boulders whose natural cleft becomes the river, with nagas in it and gods, sages, hunters and life size elephants converging on it.
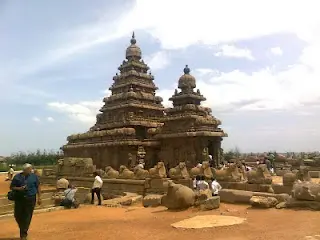
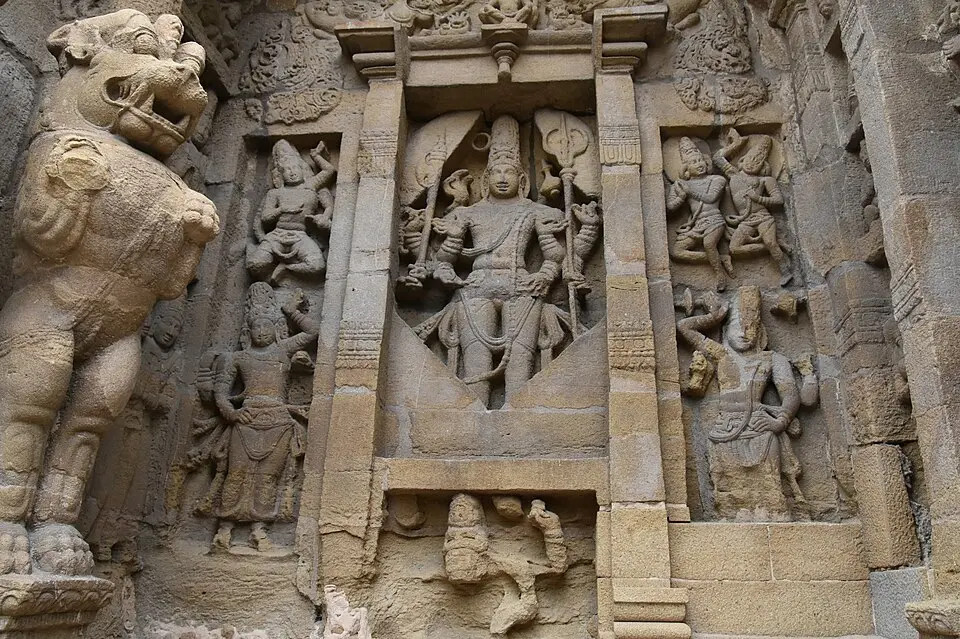
- Rajasimha (Narasimhavarman II, about 700 to 728) built the first great structural stone temples, the Shore Temple at Mamallapuram and the Kailasanatha at Kanchi. The Kailasanatha, with its enclosure of small shrines and stepped vimana, was the model for the Virupaksha temple at Pattadakal built after a Chalukya king saw Kanchi, and that in turn influenced the Kailasa at Ellora.



The Pallavas and literature
- Mahendravarman I wrote the Mattavilasa Prahasana, a Sanskrit farce mocking a drunken Kapalika and a greedy Buddhist monk, which shows both royal learning and the religious rivalry of the age.
- Dandin, author of the Dashakumaracharita and the Kavyadarsha on poetics, is linked to the Pallava court, and tradition also places Bharavi, author of the Kiratarjuniya, there.
- The Nayanars, such as Appar and Sambandar, and the Alvars sang Tamil hymns to Shiva and Vishnu in this period, and Appar is said to have turned Mahendravarman from Jainism to Shaivism, so bhakti and the royal temple grew together.
- Kanchi had a ghatika, a college of Vedic learning, to which, as the Talagunda inscription records, the Kadamba founder Mayurasharma came to study, and the Pallava Grantha script travelled to Southeast Asia and shaped scripts there.
The Cholas: the vimana at its height
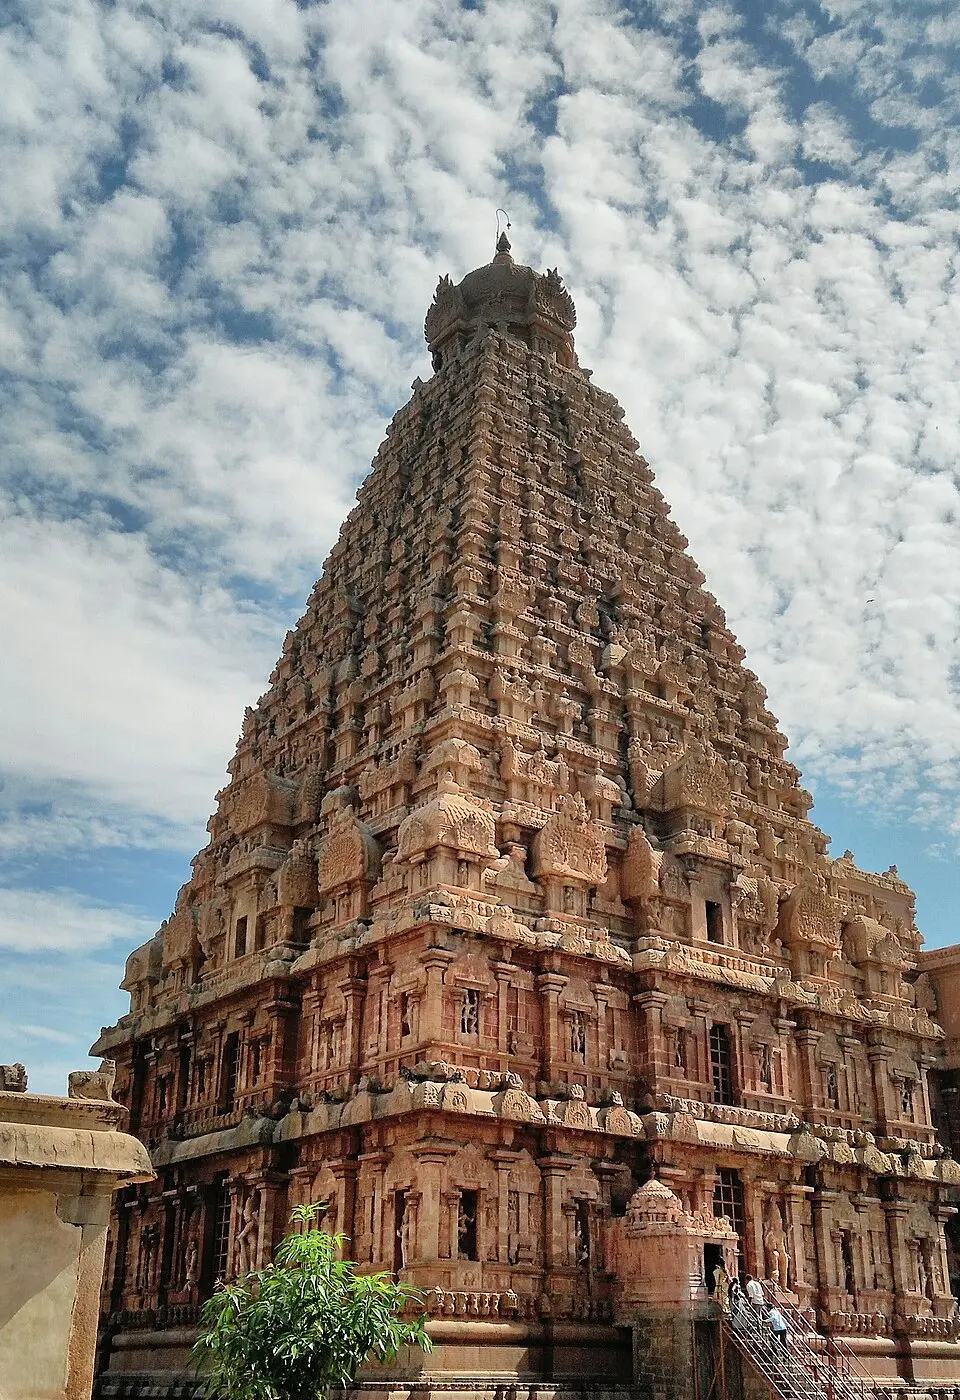
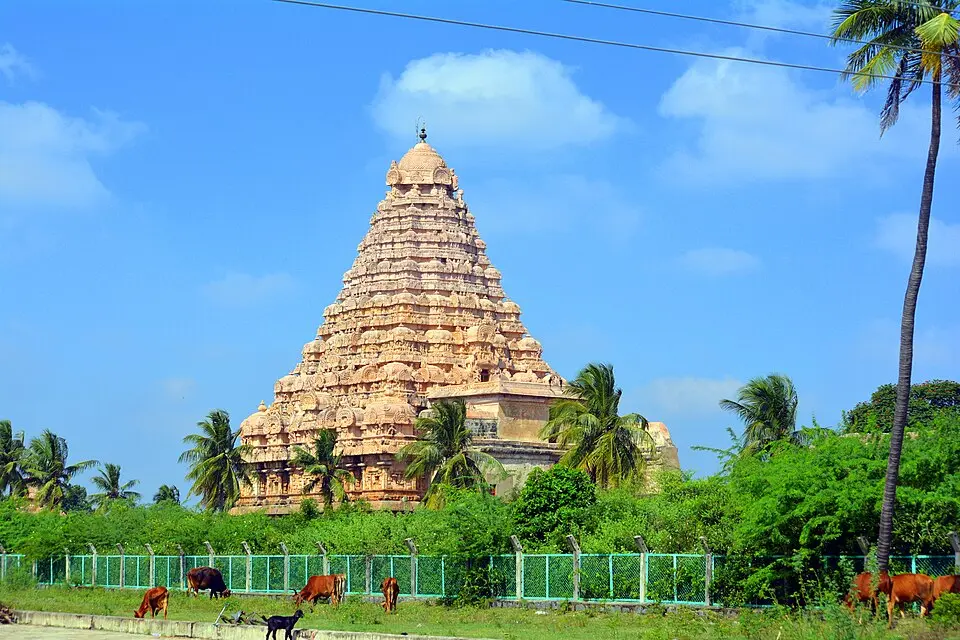
- Rajaraja I (985 to 1014) completed the Brihadeeswara or Rajarajeshvaram at Thanjavur in 1010, a granite temple whose vimana rises about 66 metres and is crowned by a massive dome shaped shikhara. The tower dwarfs the gopurams, telling the viewer that the king's god, and so the king, stands at the centre of the realm.
- Rajendra I (1014 to 1044), after his campaign to the Ganga, built a new capital and temple at Gangaikonda Cholapuram with a slightly smaller, more curved vimana. The Airavatesvara at Darasuram, built under Rajaraja II in the twelfth century, is smaller but richly carved, with a hall shaped like a chariot.
- Paintings in the passage around the Thanjavur sanctum, found under later Nayaka layers in 1931, show Shiva as Tripurantaka and royal figures, and the Cholas raised bronze casting by the lost wax method to its peak with the Nataraja, detailed in the note on temple sculpture and bronzes.
- Temple inscriptions list hundreds of dancers, musicians and accountants and record loans to villages, so the temple was landlord, bank, employer and school as well as shrine.


Why the Chola name is still remembered
The Cholas are remembered with pride above all for their art, because their temples are still in worship and their bronzes are icons of Indian culture. A full answer, however, adds three more reasons. The Uttaramerur inscriptions of Parantaka I (919 and 921) describe village assemblies chosen by lot from pots of palm leaf tickets, with rules on property, age, learning and conduct, which makes them an early record of local self government. Their navy carried Rajendra I's power to Sri Lanka and to Srivijaya in Southeast Asia. And Tamil literature flourished, with Kamban's Ramavataram, Sekkilar's Periya Puranam and the compilation of the Tirumurai hymns. The pride is justified, though historians note that the temple economy rested on unequal land relations and the naval raids were partly plunder.
Dimensions
- Aesthetic. Taste moved from intimate Pallava narrative to Chola monumentality and the festive crowding of Vijayanagara.
- Religious and philosophical. Bhakti turned the temple into a place of song, festival and pilgrimage, which is why halls, corridors and processional streets grew over time.
- Social. The temple employed, fed and educated people, so it organised village and town life.
- Economic and patronage. Kings, queens such as Sembiyan Mahadevi, merchants and guilds gave land and gold, which the temple lent onward.
- Technical. Builders lifted granite blocks to great heights without mortar at Thanjavur, while Vijayanagara used lime mortar and brick for arches and domes.
- Regional influences. Pallava forms reached the Chalukyas; Vijayanagara absorbed sultanate arches and domes.
In practice
Vijayanagara: old traditions, new practice
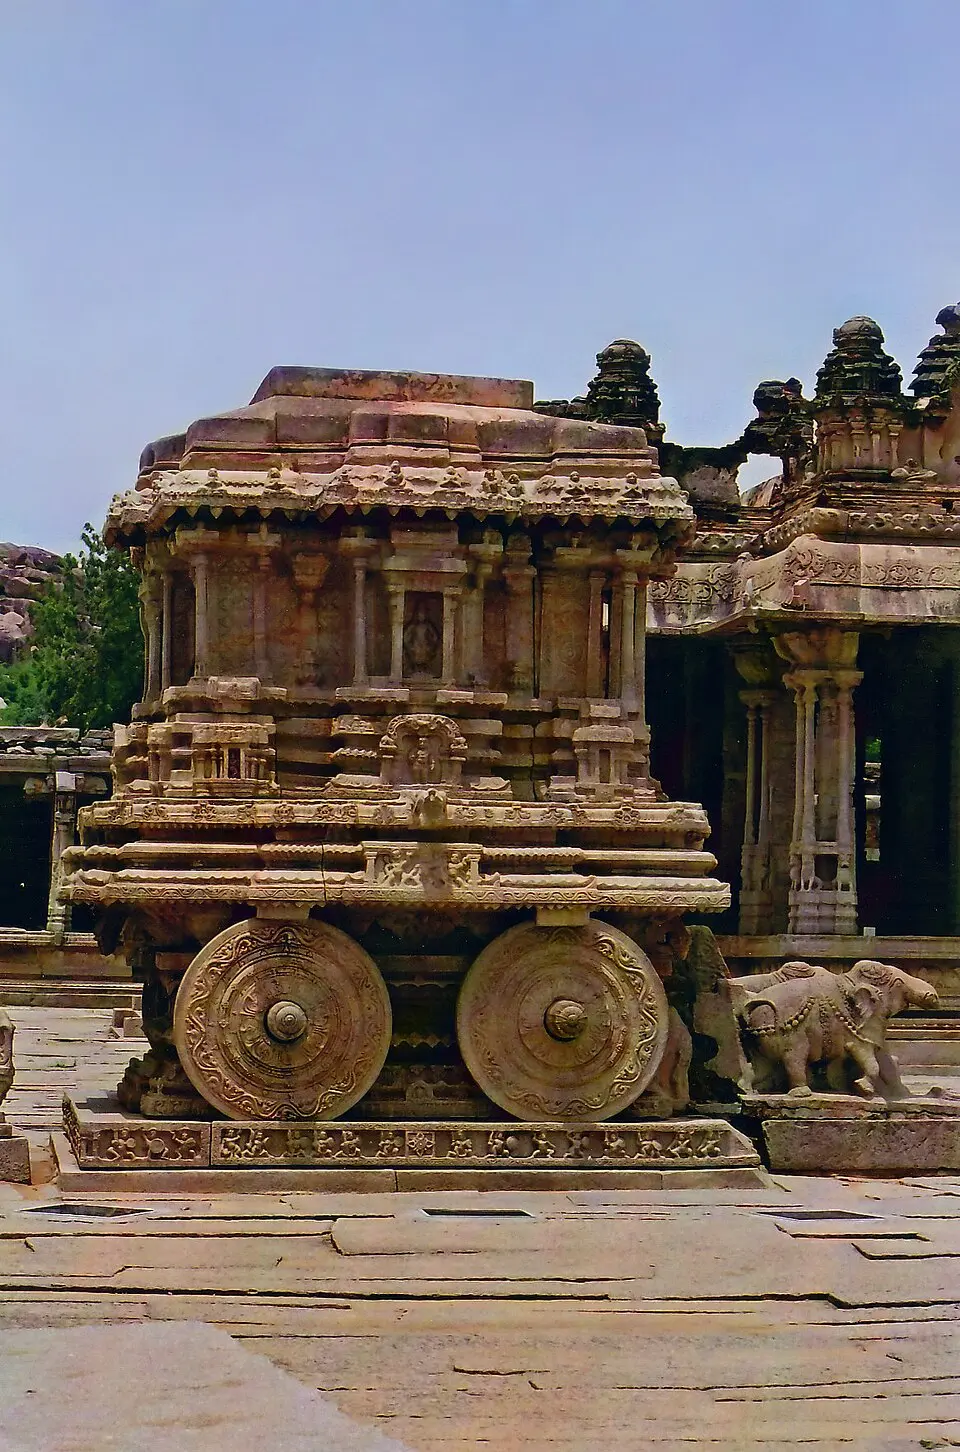
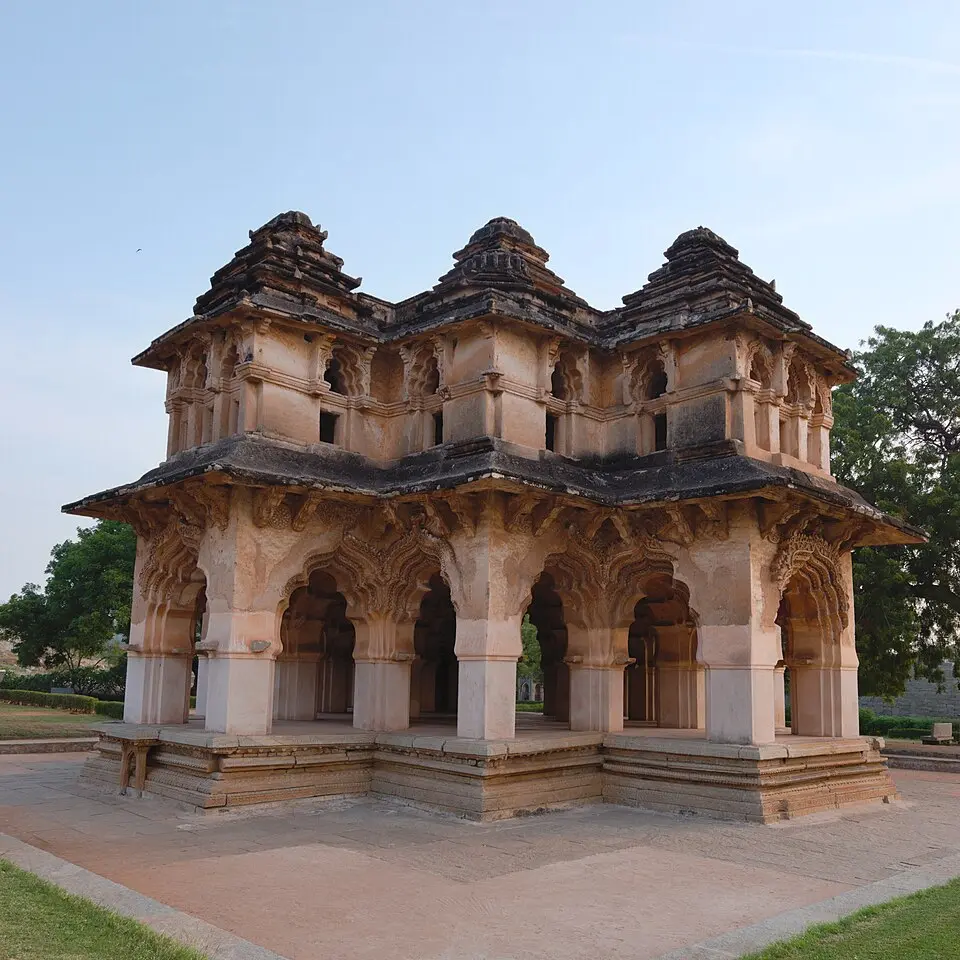
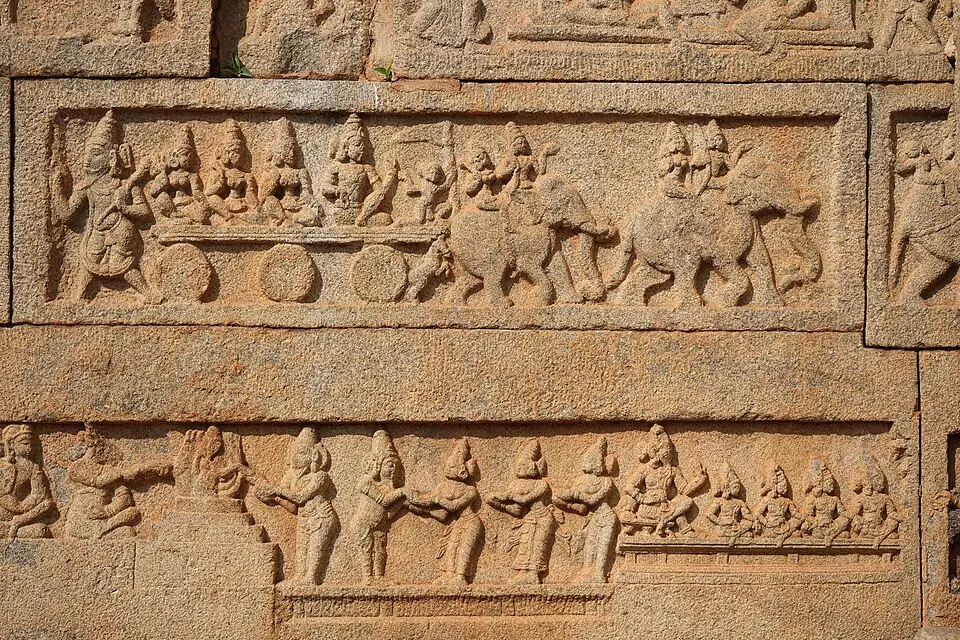
Vijayanagara (1336 to 1565) kept the Dravida temple it inherited but adapted it to new rituals, new politics and new building techniques. Its rulers posed as protectors of southern tradition, so the vimana, the pillared mandapa and Puranic themes stayed; but the temple became a stage for great festivals, so the raya gopurams, such as those Krishnadevaraya added at the Virupaksha temple in Hampi, grew so tall that they signalled the temple from far away, and the National Council of Educational Research and Training (NCERT) notes that they dwarfed the towers over the central shrines. Kalyana mandapas were added for the god's marriage festival, separate shrines were built for the goddess, and pillars were carved with yalis and rearing horses. The Vittala temple has musical pillars that ring when tapped and a stone chariot that is in fact a Garuda shrine, while the walls of the royal Hazara Rama temple show Ramayana scenes and processions of horses, elephants and dancers of the Mahanavami festival. In secular buildings the city borrowed from its sultanate neighbours: the Lotus Mahal combines cusped arches with a tiered roof, the elephant stables have a row of domes, and aqueducts and tanks used lime mortar.



Data and cases
- Great Living Chola Temples. UNESCO inscribed the Brihadeeswara in 1987 and added Gangaikonda Cholapuram and Darasuram in 2004.
- Hampi and the danger list. Hampi was placed on the List of World Heritage in Danger in 1999, mainly over bridges and roads built inside the site, and removed in 2006 after Karnataka created the Hampi World Heritage Area Management Authority (2002).
- Living heritage in diplomacy. Mamallapuram hosted the informal India China summit in 2019, and a large bronze Nataraja cast by the sthapatis of Swamimalai stood at Bharat Mandapam for the Group of Twenty (G20) summit in 2023.
Issues and way forward
- Sea and salt at Mamallapuram. Salt spray and wind have worn the Shore Temple's carving; the groyne wall built by the Archaeological Survey of India (ASI) and regular desalination should continue.
- Renovation that harms. Sandblasting, cement and fresh paint during consecrations have damaged inscriptions and paintings in some living temples, because managers treat them only as places of worship; renovation of old temples needs expert archaeological supervision.
- Pressure on Hampi. Unplanned guest houses and traffic threaten the setting, so the management authority's zoning rules must be enforced.
- Wear from visitors. Tapping damaged the Vittala musical pillars, and the ban on touching them shows that visitor rules work.
Common confusions
- Vimana and gopuram. The vimana is the tower over the sanctum; the gopuram is the gateway tower in the enclosure wall.
- Rathas and temples. The Mamallapuram rathas are monolithic models cut from rock, not built temples, and some were never consecrated.
- Kailasanatha, Kanchi and Kailasa, Ellora. The first is a Pallava structural temple of about 700; the second is a Rashtrakuta monolith of the eighth century.
For the exam
- Keyword bank: Mandagapattu inscription, rathas, Arjuna's Penance, Shore Temple, Kailasanatha, Mattavilasa Prahasana, ghatika, Nayanars and Alvars, Brihadeeswara, vimana, Uttaramerur, raya gopuram, kalyana mandapa, musical pillars, Lotus Mahal.
- Previous year questions: Practise the previous year questions on this topic →
- Use in an answer:
- Introduction (data): The vimana of the Brihadeeswara at Thanjavur rises about 66 metres, and a thousand years after Rajaraja I it is still a living temple and a World Heritage Site.
- Introduction (judgement, quote or report): NCERT notes that the raya gopurams of Vijayanagara dwarfed the towers over the central shrines, which captures how the empire reshaped an inherited form.
- Conclusion: From Pallava rock to Chola granite and Vijayanagara mortar, the southern temple grew by absorbing new needs while keeping its Dravida core.
- Conclusion: The Chola legacy endures because art, administration and maritime reach reinforced one another, each recorded in the stone of their temples.
Photo credits
Photographs are from Wikimedia Commons; each photo links to its file page, which gives the photographer and licence.